<-- style PDP --> 70 Springhome Road, Barrie - Detached for sale for $888,000
  • sold

70 Springhome Road

Barrie, Ontario, L4N 5H8 - Allandale Centre

$888,000$000000

  • Neighbourhood

    Allandale Centre

  • Major Intersection

    Bayview/Springhome

  • Listed Since: 887 day(s)

  • Last update: 880 day(s) ago

Overview

  • Property Type

    Detached, Bungalow-Raised

  • Bedrooms

    3 + 1

  • Bathrooms

    3

  • Basement

    Fin W/O + Sep Entrance

  • Kitchen

    1

  • Total Parking


    6 (2 Attached Garage)

  • Lot Size

    60x165 (Feet)

  • Taxes

    $4,841.94 (2024)

  • Type

    Freehold

Property Description

Property description for 70 Springhome Road, Barrie














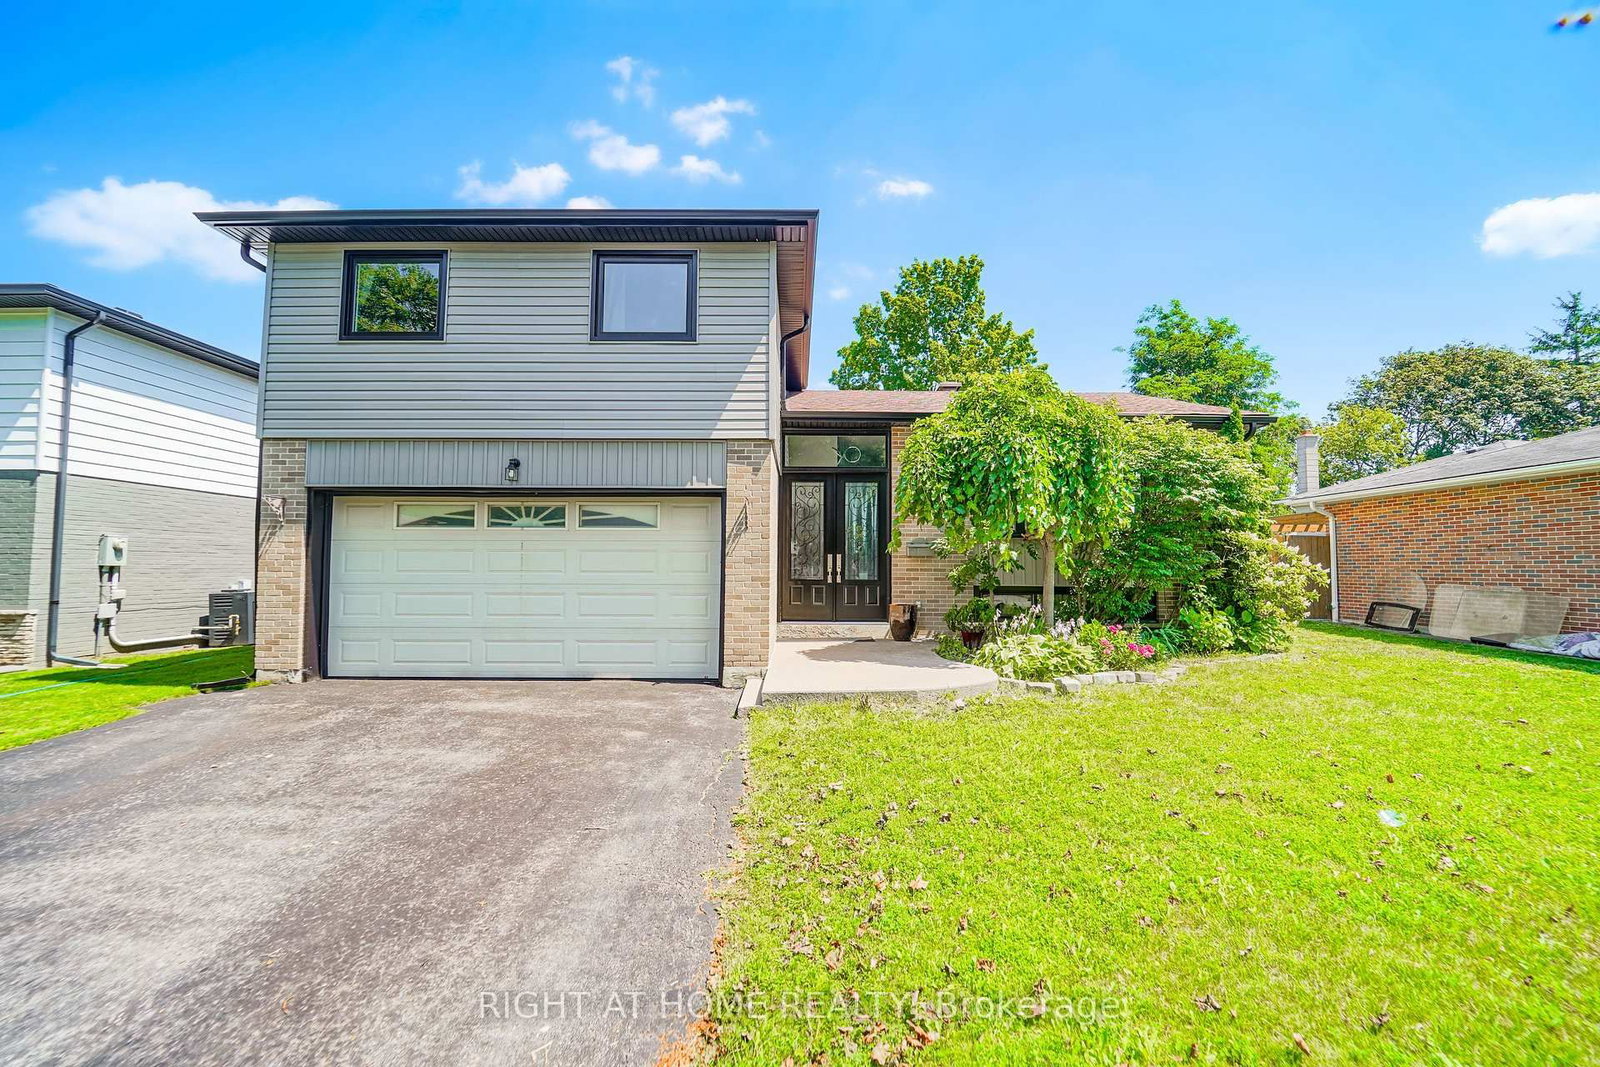
Impeccably maintained and thoughtfully enhanced, this raised bungalow nestled in the sought-after neighborhood of Allandale exudes charm and comfort. Boasting 2300 square feet of refined living space, it offers an inviting retreat for a family seeking leisurely living. The main floor unfolds to reveal a spacious family and dining area seamlessly connected to an eat-in kitchen. Three generously sized bedrooms and a full bathroom provide ample accommodation on this level. Descending to the walk-out basement, discover a sprawling family area, a versatile recreation space, a convenient laundry area, and a new 3-piece bathroom. The oversized primary bedroom boasts its own new 3-piece ensuite, providing a private sanctuary for relaxation. Easily adaptable into basement suite with potential income. Step outside into the oasis-like backyard, where a new deck extension with privacy panels and staircase (installed in 2022), interlocking pathways, and bordered perennial gardens create a tranquil retreat. Additionally, a newly installed interlock outdoor fire pit with pergola (completed in 2022) offers a cozy ambiance for gatherings under the stars. Notable upgrades include new glass inserts on exterior doors (front & back) in 2019, a new roof with 50-year architectural shingles installed in 2019, a new A/C unit in 2019, and a new high-efficiency furnace installed in 2021. Furthermore, an irrigation system installed in 2018 ensures lush landscaping both in the front and rear yards. Conveniently located near Go transit, Highway 400, schools, recreational facilities, shopping malls, Costco, and an array of amenities, this home epitomizes modern living at its finest.

Listed by ONE PERCENT REALTY LTD.

  • MLS #

    S8313210

  • Sq. Ft

    2000-2500

  • Sq. Ft. Source

    MLS

  • Lot Irregularities

    Y

  • Year Built

    Available Upon Request

  • Pool

    None

  • Drive

    Private

  • Garage

    Attached, 2 spaces

  • Total Parking

    6

  • Family Room

    N

  • Den

    N

  • Exterior

    Brick

  • Fireplace

    Y

  • Roof

    Asphalt Shingle

  • Foundation

    Unknown

  • Elevator

    N

  • Water View

    n/a

  • Laundry Level

    Lower

  • Heat

    Forced Air

  • A/C

    Central Air

  • Water

    Municipal

  • Water Supply

    n/a

  • Sewers

    Sewers

  • Central Vac

    n/a

  • Foyer

    4.27 x 1.73 ft Ground level

    Vinyl Floor, W/O To Yard, W/O To Garage

  • Living

    5.7 x 4.0 ft Main level

    hardwood floor, Large Window, O/Looks Frontyard

  • Dining

    3.4 x 3.17 ft Main level

    hardwood floor, Large Window, O/Looks Frontyard

  • Kitchen

    4.82 x 3.32 ft Main level

    Vinyl Floor, Backsplash, Eat-In Kitchen

  • 2nd Br

    4.42 x 3.43 ft Main level

    Broadloom, Window, Closet

  • 3rd Br

    3.62 x 3.08 ft Main level

    Broadloom, Window, Closet

  • 4th Br

    3.62 x 1.99 ft Lower level

    W/O To Garden, W/O To Garage

  • Family

    6.1 x 3.68 ft Bsmt level

    Laminate, W/O To Garden, Fireplace

  • Games

    4.85 x 3.35 ft Bsmt level

    Laminate, Fireplace

  • Primary

    6.55 x 3.85 ft Bsmt level

    Laminate, Large Closet, 3 Pc Ensuite

  • Laundry

    2.23 x 3.05 ft Bsmt level

    Vinyl Floor, Closet, Sliding Doors

  • MLS #

    S8313210

  • Sq. Ft

    2000-2500

  • Sq. Ft. Source

    MLS

  • Lot Irregularities

    Y

  • Year Built

    Available Upon Request

  • Pool

    None

  • Drive

    Private

  • Garage

    Attached, 2 spaces

  • Total Parking

    6

  • Family Room

    N

  • Den

    N

  • Exterior

    Brick

  • Fireplace

    Y

  • Roof

    Asphalt Shingle

  • Foundation

    Unknown

  • Elevator

    N

  • Water View

    n/a

  • Laundry Level

    Lower

  • Heat

    Forced Air

  • A/C

    Central Air

  • Water

    Municipal

  • Water Supply

    n/a

  • Sewers

    Sewers

  • Central Vac

    n/a

  • Foyer

    4.27 x 1.73 ft Ground level

    Vinyl Floor, W/O To Yard, W/O To Garage

  • Living

    5.7 x 4.0 ft Main level

    hardwood floor, Large Window, O/Looks Frontyard

  • Dining

    3.4 x 3.17 ft Main level

    hardwood floor, Large Window, O/Looks Frontyard

  • Kitchen

    4.82 x 3.32 ft Main level

    Vinyl Floor, Backsplash, Eat-In Kitchen

  • 2nd Br

    4.42 x 3.43 ft Main level

    Broadloom, Window, Closet

  • 3rd Br

    3.62 x 3.08 ft Main level

    Broadloom, Window, Closet

  • 4th Br

    3.62 x 1.99 ft Lower level

    W/O To Garden, W/O To Garage

  • Family

    6.1 x 3.68 ft Bsmt level

    Laminate, W/O To Garden, Fireplace

  • Games

    4.85 x 3.35 ft Bsmt level

    Laminate, Fireplace

  • Primary

    6.55 x 3.85 ft Bsmt level

    Laminate, Large Closet, 3 Pc Ensuite

  • Laundry

    2.23 x 3.05 ft Bsmt level

    Vinyl Floor, Closet, Sliding Doors

Thinking of Selling?

Find Out Your Home’s Value in Today’s Market!

No Email or Signup is required to view your home estimate.

estimate your home value

Contact Manoj Kukreja

Sales Representative,
Century 21 People’s Choice Realty Inc.,
Brokerage
(647) 576 - 2100

Manoj profile avatar

Property History

Property history for 70 Springhome Road, Barrie

This property has been sold 6 times before. Create your free account to explore sold prices, detailed property history, and more insider data.

Sign In / Register

Estimated price

Date
Price
Change
2024-05-07
$909,567
---

Mortgage Calculator

This data is for informational purposes only.

Mortgage Payment per month

Principal Amount

Interest

Total Payable

Amortization

Amortization

Closing Cost Calculator

This data is for informational purposes only.

Closing Cost Total for this property

Total Cash flow for purchasing this property

Down Payment(%)*
Additional information

Provincial Land Transfer Tax

Ontario Land Transfer Tax Rebate

Toronto Land Transfer Tax

Toronto Land Transfer Tax Rebate

PST on CMHC Insurance Premium

Lawyer Fees

$2,825

Government Registration Fee's

$164

Title Insurance

Closing Cost Total

Total Cash flow for purchasing this property

Provincial Land Transfer Tax

Ontario Land Transfer Tax Rebate

Toronto Land Transfer Tax

Toronto Land Transfer Tax Rebate

PST on CMHC Insurance Premium

Lawyer Fees

$2,825

Government Registarion Fee's

$164

Title Insurance

Down Payment(%)*

* A down payment of less than 20% is permitted only for first-time home buyers purchasing their principal residence. The minimum down payment required is 5% for the portion of the purchase price up to $500,000, and 10% for the portion between $500,000 and $1,500,000. For properties priced over $1,500,000, a minimum down payment of 20% is required.

Thinking of Selling?

Find Out Your Home’s Value in Today’s Market!

No Email or Signup is required to view your home estimate.

estimate your home value

Contact Manoj Kukreja

Sales Representative, Century 21 People’s Choice Realty Inc., Brokerage
(647) 576 - 2100

Manoj profile avatar

Recent Sold Listings in Allandale Centre, Barrie

Popular Cities